Galley Kitchen Layout
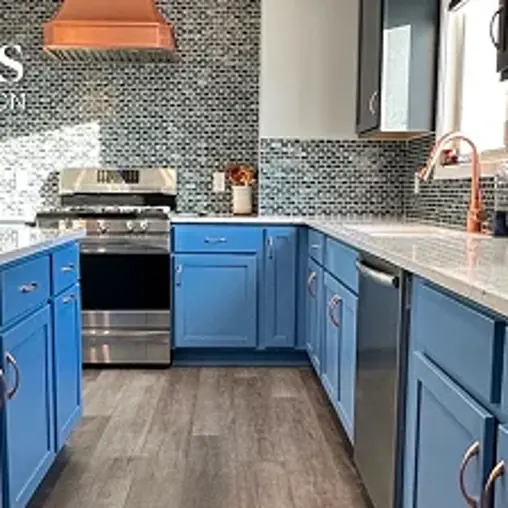
The galley layout places two parallel countertops across a narrow corridor, keeping everything within arm’s reach and prioritizing efficiency above all else. It’s a practical choice for compact spaces, including older Des Moines homes where kitchens weren’t designed with modern square footage in mind. Vertical pull-out shelves and overhead cabinetry can make a galley kitchen surprisingly functional despite its footprint.
Open-Concept Kitchen Layout
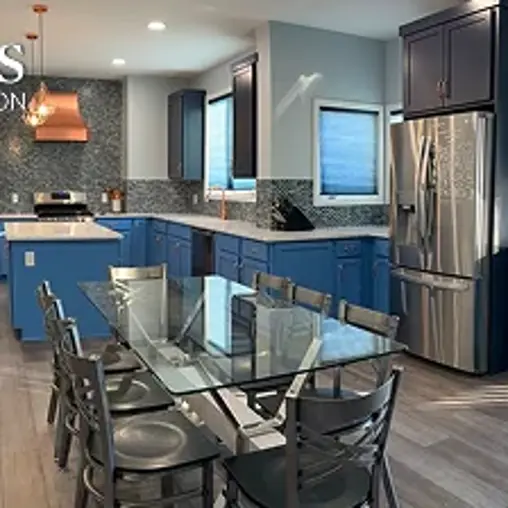
Open-concept kitchens remove the walls between cooking, dining, and living areas, creating a space that feels larger and encourages movement between zones. It’s consistently popular with families and homeowners who entertain, and it pairs well with smart home technology. Controlled lighting and connected appliances integrate naturally into an open layout without looking out of place.
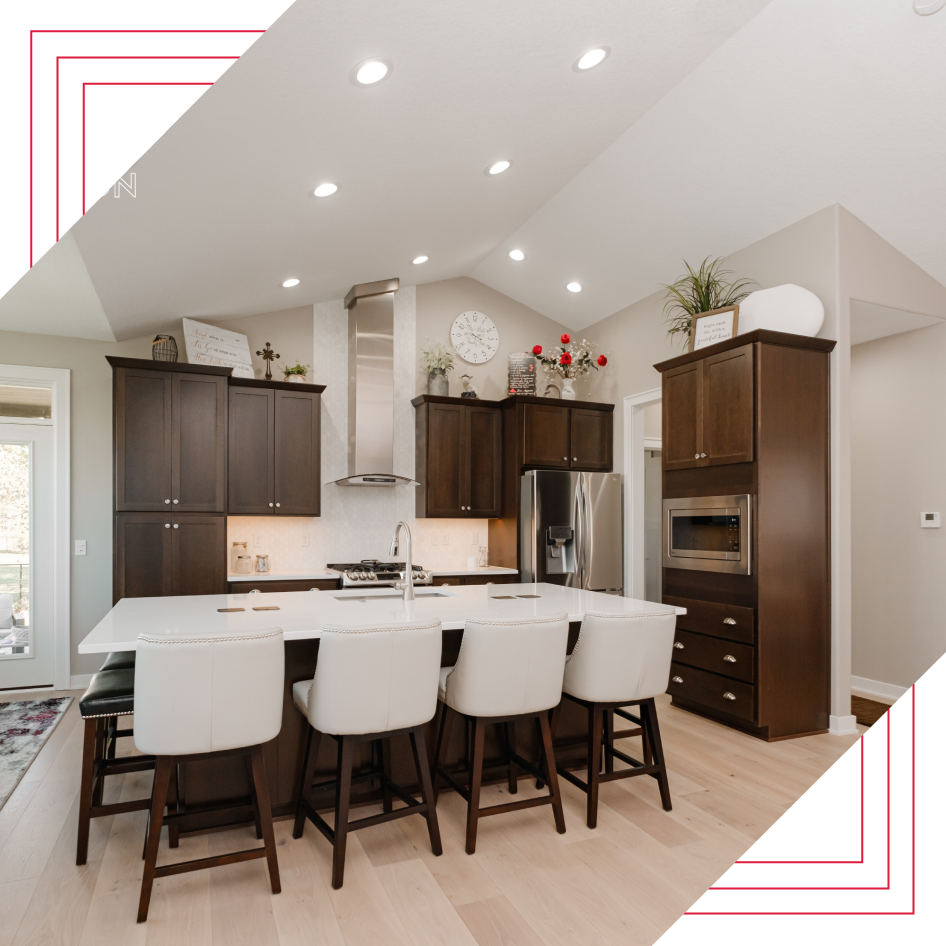
Kitchen With Island Layout
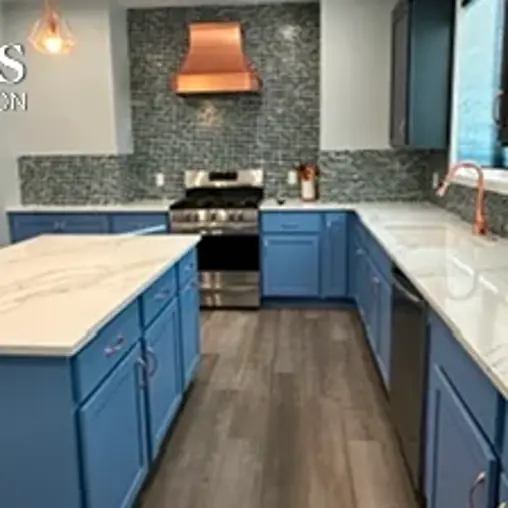
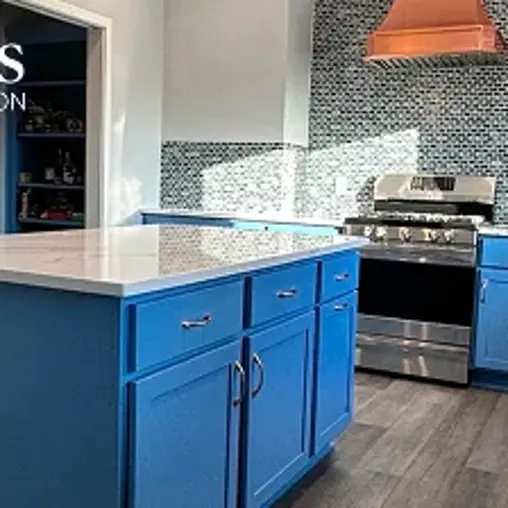
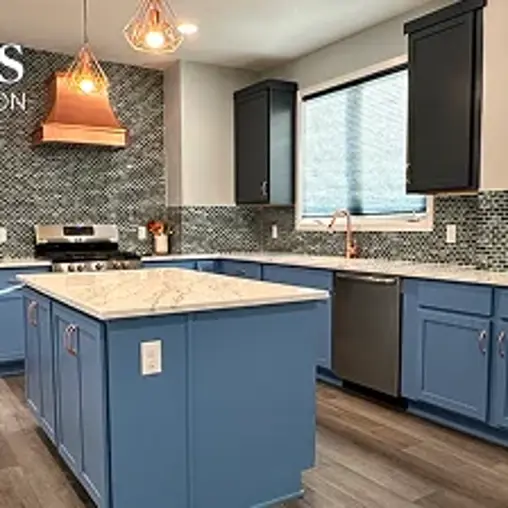
An island changes how a kitchen functions. It adds counter space for meal prep, built-in storage, and a natural place for casual dining or conversation while someone cooks. Larger kitchens can accommodate a double island. Built-in sinks, cooktops, charging docks, and wine coolers are common additions. In an open layout, an island also helps define the cooking area without closing it off from the rest of the home.
Choosing the Right Layout for Your Kitchen
The best layout depends on your square footage, traffic patterns, household size, and how your kitchen connects to adjacent living spaces. Whether you’re drawn to the efficiency of a galley, the openness of an L-shape, or the storage capacity of a U-shape, working with our kitchen remodeling team at 3 Sons Construction means you’ll explore every option against your specific space before committing to a direction.
Our Kitchen Remodeling Process
Knowing what happens before the first cabinet comes down makes the whole project easier to navigate. A kitchen remodel with 3 Sons Construction moves through a clear sequence: initial consultation, design and material selection, permitting, demolition, construction, and a final walkthrough. Each stage has a clear owner and a clear timeline.
We offer free estimates with convenient online booking, and flexible financing options are available so you don’t have to delay getting started. Every project is assigned a dedicated project manager who handles scheduling and keeps communication consistent from start to finish. Permit requirements in Des Moines vary depending on whether the remodel touches electrical, plumbing, or structural systems. We handle permitting support to help keep your project compliant throughout. Our owners stay directly involved at every phase, and we plan material selections early to account for lead times and help avoid delays during construction.
Why Choose 3 Sons Construction?
We’re a family-owned kitchen remodeling company based in Ankeny, serving Greater Des Moines since 2009. Our owners aren’t hands-off. They stay directly involved in every project, which means the accountability that matters most to homeowners isn’t delegated away. That owner-led approach, paired with a dedicated project manager on each job, gives our clients consistent oversight.
Here’s why Greater Des Moines homeowners trust us with their kitchen remodels:
- Licensed and Insured: 3 Sons Construction is fully licensed and insured, helping protect your investment from the first day of work through project completion.
- Owner-Led Projects: Our owners remain directly involved in every kitchen remodel, not just at the estimate stage. That hands-on leadership, paired with a dedicated project manager on each job, helps keep key details from slipping through the cracks.
- Workmanship and Material Warranties: We back every project with a workmanship warranty and manufacturer-aligned material warranties, helping protect your investment long after the last cabinet is hung.
- Over 20 Years of Combined Experience: Our team brings deep construction and remodeling knowledge to every project, from layout planning and material selection to the finishing details that define quality work.
- Local Expertise: We know Des Moines homes, neighborhoods, and construction styles. That local knowledge helps us recommend solutions that are practical, stylish, and right for your property.
- Custom Designs: Every kitchen we remodel is different. We work with you to create a design that fits your lifestyle, maximizes storage, and reflects your taste.
- Transparent Communication: From your first consultation through project completion, we keep you informed at every step.
- Permitting Support: We handle the permitting process to help keep your project compliant with Des Moines building codes, whether the remodel involves electrical, plumbing, or structural work.
- Flexible Financing: Financing options are available so you can move forward without waiting.
- Free Estimates: Request your free estimate online or by phone. Clients regularly recommend us to family and friends based on our professionalism and dependable results.
Choosing 3 Sons Construction means working with a remodeling partner who treats your home with the same care they’d give their own.
Frequently Asked Questions
What Is the Average Cost of a Kitchen Remodel?
The cost of a kitchen remodel in Des Moines varies widely based on scope, materials, and labor complexity. Minor refreshes typically start around $15,000; high-end renovations can exceed $65,000, with extensive custom remodels sometimes reaching $150,000 or more. Key cost drivers include cabinetry quality, appliance upgrades, and work like moving plumbing or electrical systems. Consulting with 3 Sons Construction early helps align your budget with realistic expectations. Financing options and phased remodels are both worth considering if you want to manage costs without compromising on the overall project scope.
How Long Does a Kitchen Remodel Typically Take?
A standard kitchen remodel generally takes four to eight weeks from start to finish, covering the planning and design phase, demolition, installation, and final touches. Timelines can shift based on material availability, special-order items, or conditions discovered during demolition. Working with a reputable kitchen remodeling contractor in Des Moines like 3 Sons Construction means timelines are set realistically upfront and communicated clearly throughout, so you can plan around the project rather than react to it.
What Should I Look for in a Kitchen Remodeling Contractor?
Start with reputation, experience, and examples of completed work. Look for a contractor who listens carefully and communicates throughout the process without you having to chase updates. Reviews from previous clients are one of the best ways to gauge both workmanship quality and how a company handles the unexpected. Always verify that a contractor is licensed and insured in Iowa. That protection matters if anything goes wrong during the renovation. At 3 Sons Construction, we’re proud of the track record our clients speak to.
How Can I Maximize Storage in My Kitchen Remodel?
Effective storage starts with planning. Pull-out shelves in base cabinets, tall pantry units, and deep drawers for pots and pans all make better use of available space than standard cabinet configurations. Open shelving keeps frequently used items accessible. Lazy Susans and corner drawers recover storage from spots that would otherwise go to waste. Consult with 3 Sons Construction to find storage solutions that match your layout and how your household actually uses the kitchen.
What Are the Benefits of Custom Kitchen Cabinets?
Custom cabinets are built to fit your kitchen’s exact dimensions rather than approximated from standard sizes, which means better use of every inch. You choose the materials, finishes, and hardware, and the design can include specialized compartments, hidden storage, and configurations that stock cabinetry simply can’t offer. Custom cabinets are typically handcrafted for quality and long-term durability, making them a sound investment for a kitchen you plan to use for years. With 3 Sons Construction, you can explore custom cabinetry options designed around how your family actually lives.
Ready to get started? Contact 3 Sons Construction at (515) 498-5212 for a free estimate on your Des Moines kitchen remodel.