Basement Remodeling in Des Moines, IA
Family-Owned Basement Remodeling for Greater Des Moines Since 2009
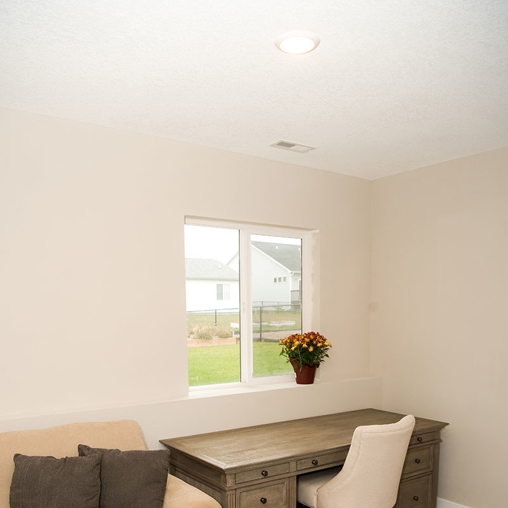
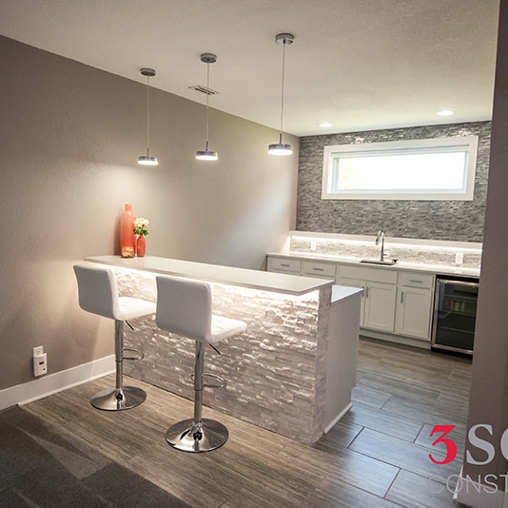
An unfinished basement is one of the most underused assets in a Des Moines home. The right remodel turns that space into a family room, home office, guest suite, or entertainment area, adding livable square footage and real value without expanding your footprint. At 3 Sons Construction, we’ve been helping Greater Des Moines homeowners make that transformation since 2009.
We’re a family-owned, licensed, and insured remodeling company based in Ankeny. Basement remodeling is one of our core services, alongside kitchens, bathrooms, and custom home additions. Our team brings more than 20 years of combined experience to every project, and free estimates are available by phone or through our website.
If you’re ready to remodel your basement in the Greater Des Moines area, contact 3 Sons Construction online or call us at (515) 498-5212 to request a free estimate.
Hear What Our Clients Have to Say
Real Stories, Real Transformations
From kitchens to custom homes, we’re committed to exceeding expectations. Don't just take our word for it - see what our customers are saying!
-
“Ty is a talented designer along with managing a crew of construction workers, plumbers, electricians, and others who are committed to doing the best job they can and meeting your expectations.”- Liz H.
-
“3 Sons was great to work with! I hired them based on their timely and clear communication and fair price, but will be hiring them again based on their quality of work and amazing staff!”- Beth M.
-
“Ty impressed us with his prompt communication and dedication to our project... The entire crew was amazing to work with. We absolutely love our new kitchen and would highly recommend them to anyone looking for a remodel!”- H. M.
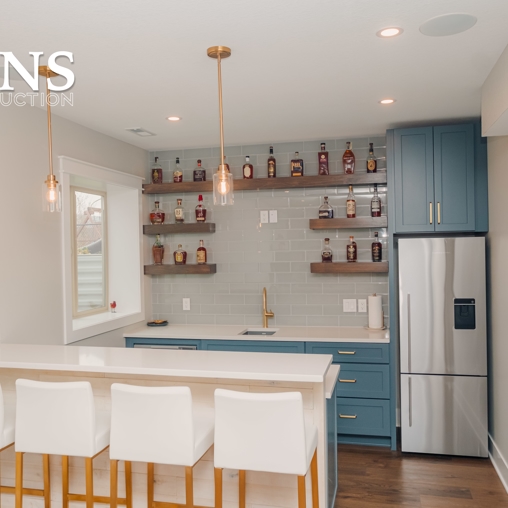
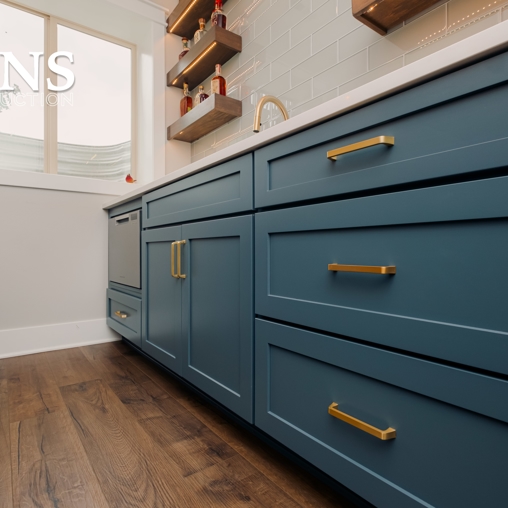

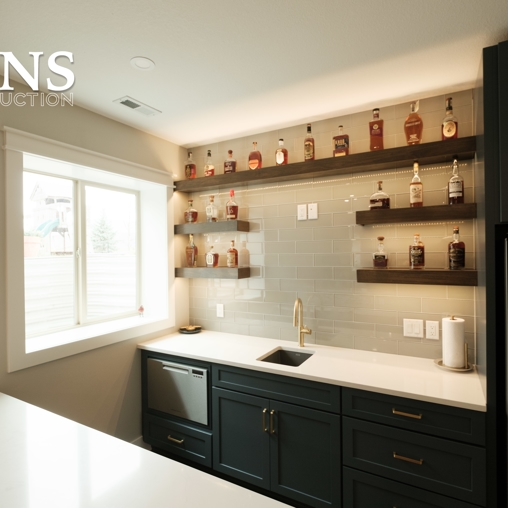
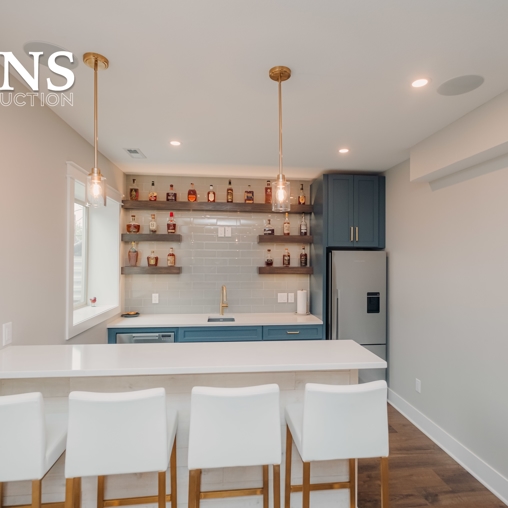
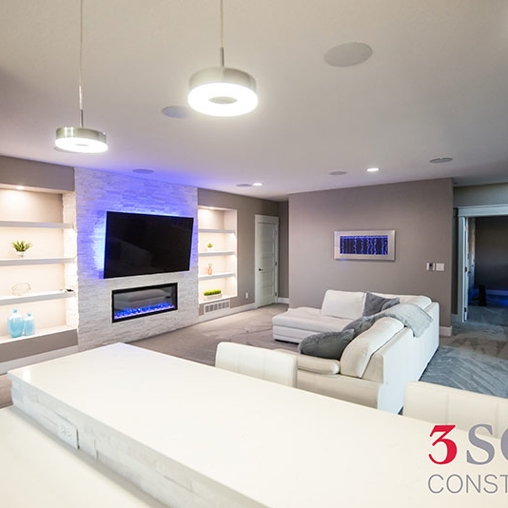
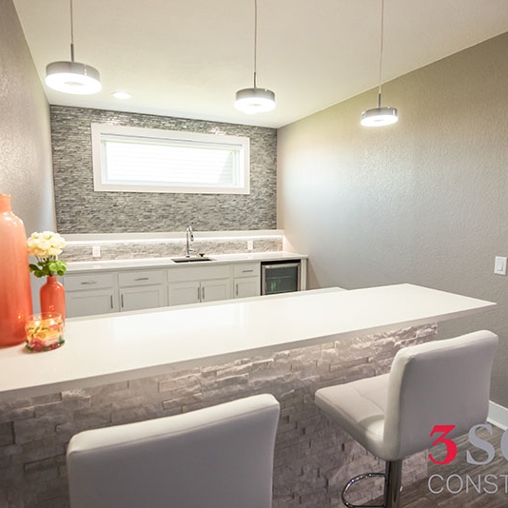
Basement Remodeling Ideas for Des Moines Homeowners
No two basements are the same. Each project has its own layout challenges and opportunities, which is why we collaborate closely with you to understand your goals and create a personalized plan that maximizes both functionality and appeal.
Family Living Spaces
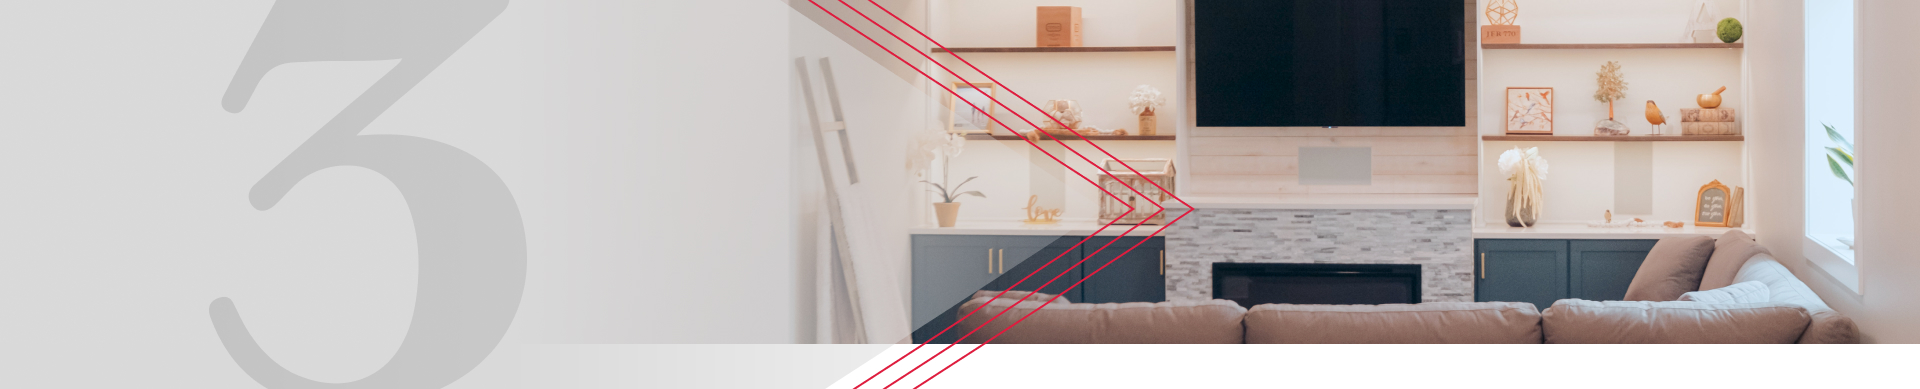
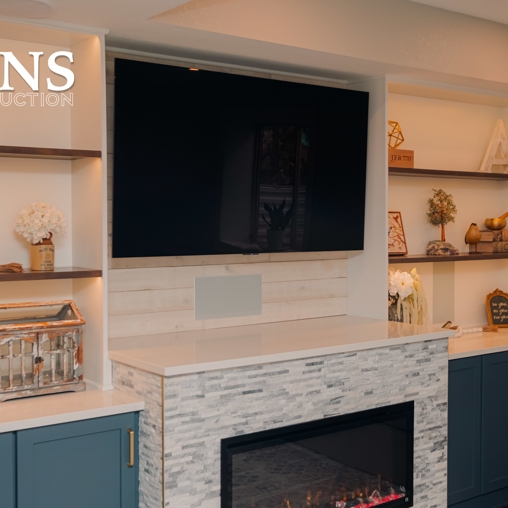
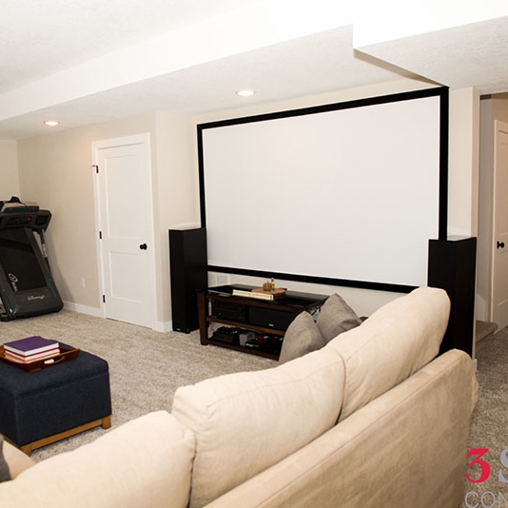
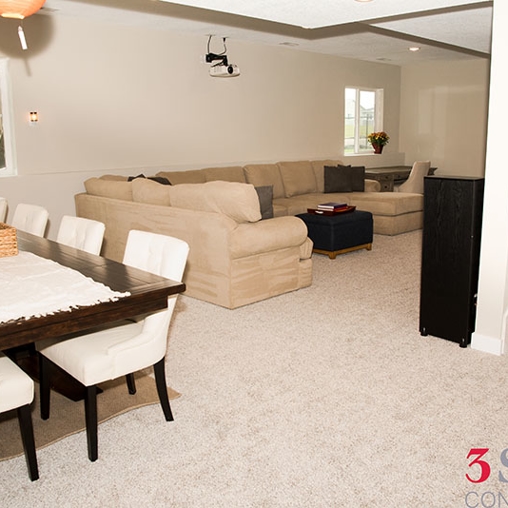
A basement family room can be designed around how your household actually lives. Whether that means comfortable seating and a large screen for movie nights or an open floor plan where kids can spread out, we build flexible layouts that hold up to everyday use. Built-in shelving, durable flooring, and thoughtful lighting make the space as practical as it is inviting.
Multifunctional design extends the room’s usefulness over time. Movable partitions or flexible furniture arrangements make it easy to shift from a play area to a study zone as your family’s needs change, so the space stays relevant rather than becoming single-purpose.